

BEDS3
BATHS2 full 1 partial
SQUARE FEET2,090
MLS#5228148
STATUSActive
PROPERTY TYPEResidential - Townhouse
SCHOOLBerea City
Property Description
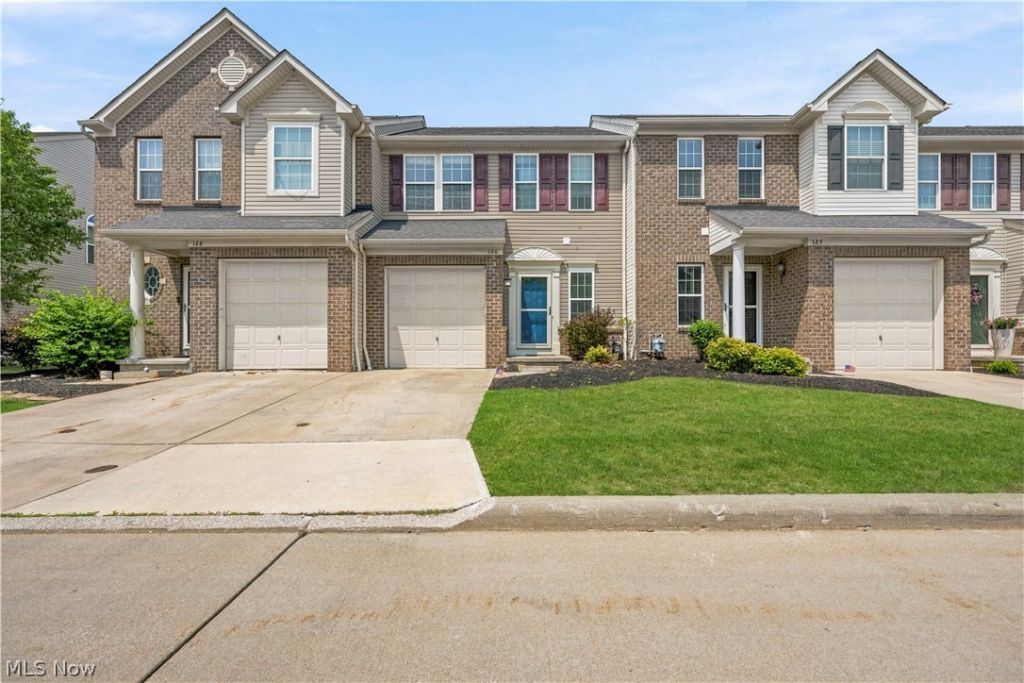
Welcome home to this beautiful townhome in the highly desirable Sandstone Ridge subdivision! From the moment you step inside, you'll love the bright, open floor plan featuring 9-foot ceilings throughout the living room, dining area, and kitchen, creating a spacious and inviting atmosphere. The kitchen is the heart of the home with beautiful maple cabinetry, black appliances, and a large center island that's perfect for meal prep, entertaining, or gathering with family and friends. Upstairs, you'll find three bedrooms, including a spacious primary suite featuring two closets and a private en-suite bathroom. The additional two bedrooms offer generous closet space and share a full hallway bathroom. You'll also appreciate the convenience of a second-floor laundry area with room for a full-size washer and dryer. Need more space? The finished basement adds almost 700 square feet of additional living area, giving you endless possibilities for a family room, home office, workout space, playroom, or media room. There's also plenty of storage to keep everything organized. Step outside onto the private deck, the perfect place to enjoy your morning coffee, grill dinner, or unwind after a long day. If you've been looking for low-maintenance living without sacrificing space, this townhome checks all the boxes. Schedule your private showing today! Dishwasher 2026 HWT 2025
Property Features
Property Type: Residential - Townhouse
Basement: Partially Finished
Basement: Yes
Cooling: Central Air
Garage: 1
Heating: Forced Air, Gas
Lot Size: 0.06 Acres
Roof Type: Asphalt, Fiberglass
Stories: 2.0
Taxes: $4,044
Year Built: 2010
Amenities
Walk-In Closet(s)
Feature Descriptions
Appliances: Dishwasher, Disposal, Range, Refrigerator
Exterior: Brick, Vinyl Siding
HOA: Yes
HOA Fee: 225/ Annually
Laundry: In Hall, Upper Level
Lot Dimensions:
Parcel#: 361-49-038
Parking: Driveway, Garage
Patio/Porch: Deck
Pets Allowed: Call
Security: Smoke Detector(s)
Sewer: Public Sewer
Water: Public
Local Schools
School District: Berea City
Listed By / Shown By
Listed By
Agency Name: DeHOFF REALTORS
Agency Contact: tbracken@dehoff.com, 330-412-2245
Shown By
Agent Name: Eddie Miller OWNER
Agent Phone: (937) 524-3434

Estimate Your Payment
Estimated Payment
$ 1,526.58 per month $1,112.29 Principal & Interest $337.00 Property Tax $77.29 Homeowner's InsuranceChange Payment Information


Privacy Policy / DMCA Notice / ADA Accessibility


This site is hosted, designed and copyright
© 1994 - 2026 by
Delta Media Group, Inc. -- Patent Pending --