

BEDS3
BATHS2 full 1 partial
SQUARE FEET1,912
MLS#964279
STATUSActive
PROPERTY TYPEResidential - Single Family
SUBDIVISIONWinding Creek 7
SCHOOLMason
Property Description
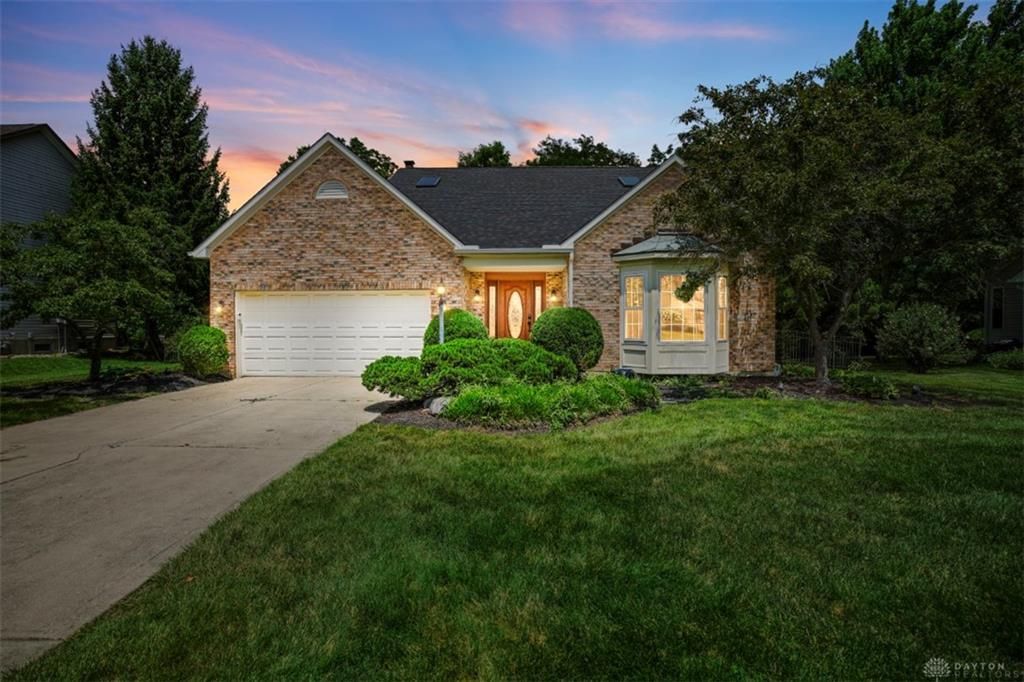
Nestled on a quiet cul-de-sac in one of Mason's most desirable neighborhoods, this beautifully maintained 3-bedroom, 2.5-bath home offers a finished lower-level bonus room with potential for a 4th bedroom (no egress) and the perfect blend of comfort and outdoor living. The inviting floor plan features a dramatic two-story great room with a floor-to-ceiling brick fireplace and an open catwalk leading to a versatile loft, ideal for a home office or study. The kitchen showcases granite countertops, stainless steel appliances, and a sunny breakfast area with access to the screened porch. The spacious primary suite features a vaulted ceiling, walk-in closet, and adjoining bath. The finished lower level also offers a large family room and flex room. Enjoy your private backyard oasis with a heated in-ground pool, patio, screened porch, and mature landscaping. Newer roof, 2-car garage, first-floor laundry, and no HOA. Minutes to award-winning Mason schools, shopping, dining, and parks.
Property Features
Property Type: Residential - Single Family
Basement: Yes
Cooling: Central
Fenced: Yes
Fireplaces: 2
Garage: 2 car attached
Heating: Natural Gas
Lot Size: 0.31 Acres
Stories: 2.0
Taxes: $4,950
Year Built: 1993
Feature Descriptions
Appliance Features: Dishwasher, Garbage Disposal, Microwave, Range
Basement Features: Full, Semi-Finished
Exterior: Brick, Vinyl
Fireplace. Features: Gas, Two, Woodburning
Garage Features: 2 Car, Attached, Built In, Opener
Lot Dimensions: 83x151
Outside Features: Fence, Inground Pool, Patio
Utilities: 220 Volt Outlet, Natural Gas, Public Water, Sanitary Sewer
Room Sizes
Entry Room: 9 X 6 Level - Main
Living Room: 15 X 19 Level - Main
Dining Room: 12 X 11 Level - Main
Kitchen: 14 X 10 Level - Main
Breakfast Room: 9 X 14 Level - Main
Family Room: 14 X 15 Level - Main
Study/Office: 9 X 15 Level - Lower Level
Rec Room: 15 X 24 Level - Lower Level
Laundry: 16 X 6 Level - Main
Primary Bedroom: 17 X 12 Level - Second
Bedroom: 12 X 10 Level - Second
Bedroom: 15 X 9 Level - Second
Local Schools
School District: Mason
Listed By / Shown By
Listed By
Agency Name: Comey & Shepherd REALTORS
Agency Phone: (513) 489-2100
Shown By
Agent Name: Eddie Miller OWNER
Agent Phone: (937) 524-3434

Estimate Your Payment
Estimated Payment
$ 2,544.77 per month $1,993.73 Principal & Interest $412.50 Property Tax $138.54 Homeowner's InsuranceChange Payment Information


Privacy Policy / DMCA Notice / ADA Accessibility


This site is hosted, designed and copyright
© 1994 - 2026 by
Delta Media Group, Inc. -- Patent Pending --