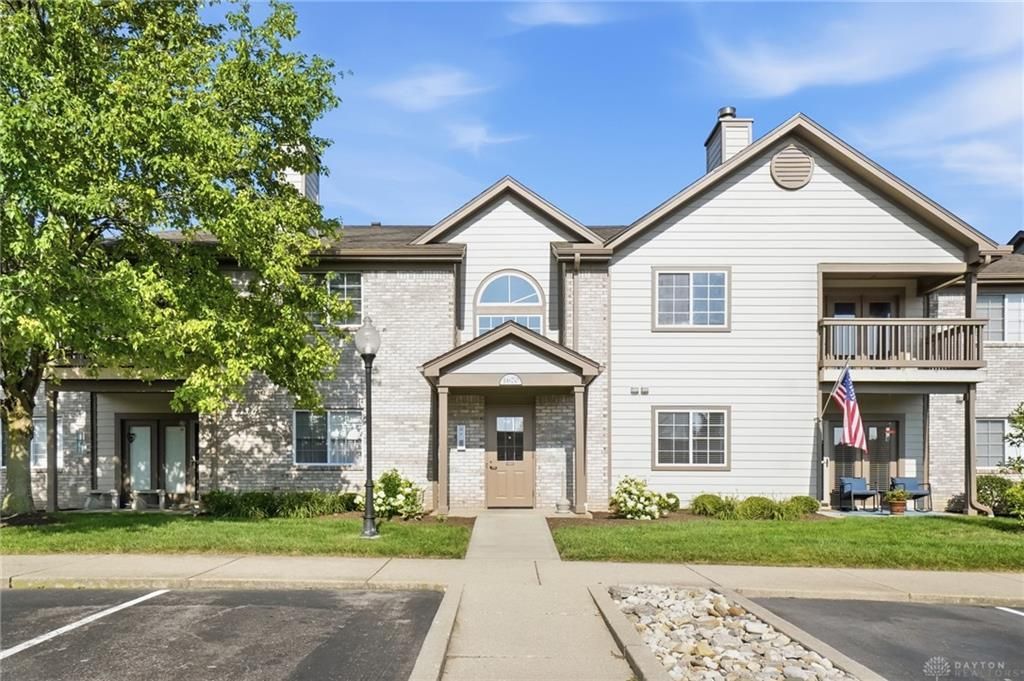


BEDS3
BATHS2 full
SQUARE FEET1,564
MLS#963575
STATUSActive
PROPERTY TYPEResidential - Condominium
SUBDIVISIONPiper Landing
SCHOOLCenterville
Property Description
Vaulted ceilings and an open floor plan welcome you into this bright, potential three-bedroom, two-bath condominium, where you will appreciate the thoughtful split-bedroom layout, positioning the bedrooms on opposite sides of the main living area to provide added privacy for owners and guests alike. At the heart of the home, the updated kitchen is the true centerpiece, showcasing newer shaker-style cabinetry, newer appliances, and a convenient breakfast bar that opens to the great room, making it easy to serve casual meals or visit with guests while you cook. Just beyond, a separate dining room provides space for more formal gatherings, while a cozy gas fireplace adds warmth and charm to the great room. From the great room, step onto the private deck to enjoy peaceful views of the community green space with your morning coffee or unwind at the end of the day. Thoughtful design continues with three walk-in closets offering exceptional storage, while a spacious laundry room and an additional storage room off the main hallway help keep everything neatly organized. An attached one-car garage adds even more everyday convenience. If you need a third bedroom, the versatile flex room just off the great room is ready to serve that purpose. Simply add a wardrobe to create the closet space. For additional peace of mind, the water heater was replaced in 2023. The amenities extend well beyond your front door, with a refreshing community pool, clubhouse, and tennis courts. Complementing the community amenities is an exceptional location. Miami Valley Hospital South Campus, Costco, The Greene, and Sugarcreek Metro Park are all just minutes away, placing healthcare, shopping, dining, entertainment, and miles of scenic walking trails within easy reach. Comfortable, low-maintenance, and move-in ready, this exceptional condominium offers the lifestyle you have been looking for. Schedule your private showing today before someone else calls it home.
Property Features
Property Type: Residential - Condominium
Cooling: Central
Garage: 1 car attached
Heating: Forced Air, Natural Gas
Stories: 1.0
Taxes: $3,735
Year Built: 1997
Feature Descriptions
Appliance Features: Dishwasher, Garbage Disposal, Microwave, Range, Refrigerator
Basement Features: Slab
Exterior: Brick, Frame
Fireplace. Features: Gas
Garage Features: 1 Car, Attached
Lot Dimensions: Condo
Outside Features: Deck
Utilities: 220 Volt Outlet, Natural Gas, Public Water, Sanitary Sewer, Storm Sewer
Room Sizes
Entry Room: 4 X 9 Level - Second
Great Room: 19 X 14 Level - Second
Dining Room: 8 X 11 Level - Second
Kitchen: 10 X 17 Level - Second
Primary Bedroom: 19 X 12 Level - Second
Bedroom: 13 X 12 Level - Second
Bedroom: 15 X 12 Level - Second
Laundry: 8 X 7 Level - Second
Local Schools
School District: Centerville
Listed By / Shown By
Listed By
Agency Name: Irongate Inc.
Agency Phone: (937) 433-3300
Shown By
Agent Name: Eddie Miller OWNER
Agent Phone: (937) 524-3434

Estimate Your Payment
Estimated Payment
$ 1,208.60 per month $839.04 Principal & Interest $311.25 Property Tax $58.30 Homeowner's InsuranceChange Payment Information


Privacy Policy / DMCA Notice / ADA Accessibility


This site is hosted, designed and copyright
© 1994 - 2026 by
Delta Media Group, Inc. -- Patent Pending --