

BEDS3
BATHS2 full
SQUARE FEET1,925
MLS#964433
STATUSActive
PROPERTY TYPEResidential - Single Family
SUBDIVISIONNorthview Estates Sec 04
SCHOOLNorthmont
Property Description
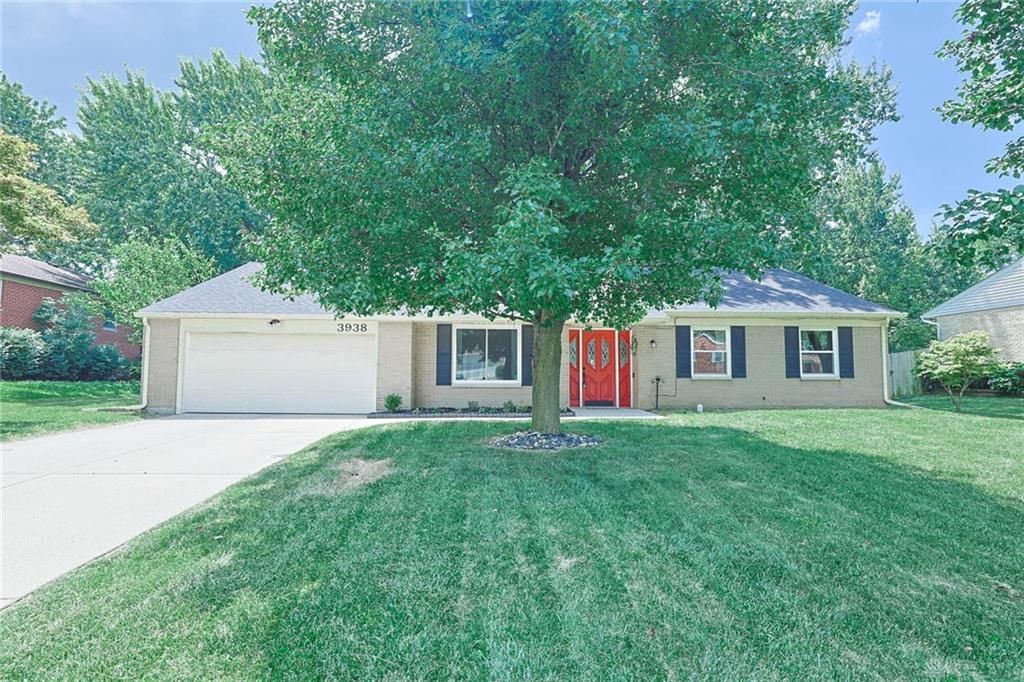
Beautifully maintained brick ranch offering 1,925 sq. ft. of comfortable living space! This 3-bedrm, 2-bath home features both a spacious living room & an oversized family room w a cozy wbfp, creating plenty of room to relax or entertain. The family room opens to the kitchen, where you'll find abundant cabinetry, generous counter space, & a separate pantry. The bright Florida room offers the perfect space for a home office, playroom, hobby room, or additional entertaining area. The private owner's suite features two closets, including a walk-in closet, & an en-suite bath with a walk-in shower & convenient access to the laundry room. Custom closet systems throughout the home provide exceptional storage & organization. Major updates have already been completed, including a new roof (2026), HVAC (2023), water heater (2021), kitchen appliances (2022), microwave & water filtration system (2026), vinyl replacement windows, & ceiling fans. Situated on a large lot, you'll enjoy the brick patio, perfect for outdoor entertaining, along with a two-car attached garage offering additional storage. This move-in-ready home combines generous living space, thoughtful updates, & timeless appeal. Don't miss your opportunity to make it yours!
Property Features
Property Type: Residential - Single Family
Cooling: Central
Fenced: Yes
Fireplaces: 1
Garage: 2 car attached
Heating: Baseboard, Forced Air, Natural Gas
Lot Size: 0.34 Acres
Stories: 1.0
Taxes: $3,094
Year Built: 1969
Feature Descriptions
Appliance Features: Dishwasher, Garbage Disposal, Microwave, Range, Refrigerator
Basement Features: Slab
Exterior: Brick, Vinyl
Fireplace. Features: One, Woodburning
Garage Features: 2 Car, Attached, Overhead Storage
Lot Dimensions: 0
Outside Features: Fence, Patio, Storage Shed
Utilities: 220 Volt Outlet, Natural Gas, Public Water, Storm Sewer
Room Sizes
Bedroom: 14 X 11 Level - Main
Bedroom: 12 X 10 Level - Main
Bedroom: 10 X 10 Level - Main
Dining Room: 12 X 10 Level - Main
Entry Room: 6 X 6 Level - Main
Family Room: 26 X 16 Level - Main
Florida Room: 13 X 12 Level - Main
Kitchen: 13 X 9 Level - Main
Living Room: 21 X 12 Level - Main
Utility Room: 7 X 5 Level - Main
Local Schools
School District: Northmont
Listed By / Shown By
Listed By
Agency Name: Sibcy Cline Inc.
Agency Phone: (937) 898-1234
Shown By
Agent Name: Eddie Miller OWNER
Agent Phone: (937) 524-3434

Estimate Your Payment
Estimated Payment
$ 1,469.86 per month $1,133.28 Principal & Interest $257.83 Property Tax $78.75 Homeowner's InsuranceChange Payment Information


Privacy Policy / DMCA Notice / ADA Accessibility


This site is hosted, designed and copyright
© 1994 - 2026 by
Delta Media Group, Inc. -- Patent Pending --