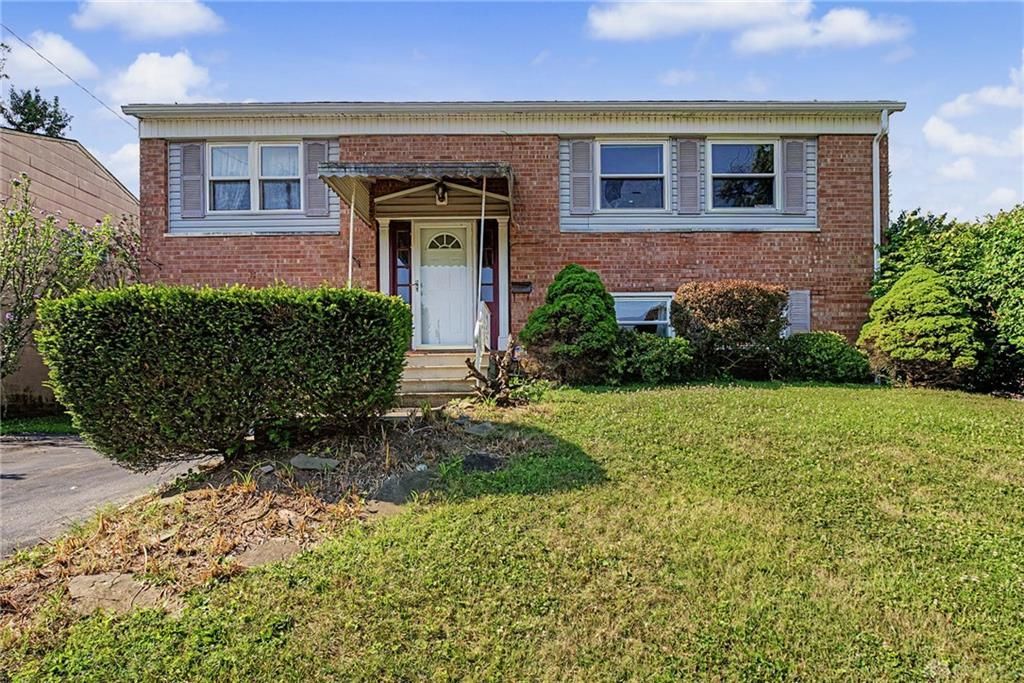


BEDS3
BATHS2 full
SQUARE FEET1,716
MLS#964189
STATUSActive
PROPERTY TYPEResidential - Single Family
SUBDIVISIONGrantland Terrace
SCHOOLWest Carrollton
Property Description
Welcome to 334 Ellenwood Drive, a 3-bedroom, 1-bath home full of potential and ready for your personal touch. The functional floor plan offers comfortable everyday living with a welcoming family room that flows into the eat-in kitchen. The walkout basement expands the home's potential, offering excellent storage and endless possibilities for additional living space, a recreation room, workshop, or home office with convenient access to the backyard. Step outside to a very private backyard featuring a fully functional in-ground pool with a new liner ('24) and pool pump ('26)—the perfect setting for relaxing or entertaining all summer long. Additional updates include replacement windows with a lifetime transferable warranty, water heater ('24), and new gutters ('26). With just a little TLC and cosmetic updates, this home offers the perfect opportunity to build equity while enjoying solid bones, major mechanical improvements, a walkout basement, and a private backyard with an in-ground pool—ready for you to make it your own. Home being sold AS-IS.
Property Features
Property Type: Residential - Single Family
Basement: Yes
Cooling: Central
Fenced: Yes
Garage: 1
Heating: Natural Gas
Lot Size: 0.17 Acres
Stories: 1.0
Taxes: $3,915
Year Built: 1963
Feature Descriptions
Appliance Features: Cooktop, Dryer, Refrigerator, Wall Oven, Washer
Basement Features: Full
Exterior: Frame
Garage Features: 1 Car
Lot Dimensions: 60 x 125 x 82.5 x 125
Outside Features: Deck, Fence, Inground Pool, Patio
Utilities: Public Water, Storm Sewer
Room Sizes
Living Room: 11 X 13 Level - Main
Kitchen: 8 X 11 Level - Main
Dining Room: 11 X 11 Level - Main
Primary Bedroom: 11 X 10 Level - Main
Bedroom: 9 X 8 Level - Main
Bedroom: 11 X 14 Level - Main
Entry Room: 6 X 3 Level - Main
Utility Room: 9 X 12 Level - Basement
E X ercise Room: 25 X 24 Level - Basement
Local Schools
School District: West Carrollton
Listed By / Shown By
Listed By
Agency Name: Keller Williams Community Part
Agency Phone: (937) 530-4904
Shown By
Agent Name: Eddie Miller OWNER
Agent Phone: (937) 524-3434

Estimate Your Payment
Estimated Payment
$ 1,156.71 per month $776.50 Principal & Interest $326.25 Property Tax $53.96 Homeowner's InsuranceChange Payment Information


Privacy Policy / DMCA Notice / ADA Accessibility


This site is hosted, designed and copyright
© 1994 - 2026 by
Delta Media Group, Inc. -- Patent Pending --