

BEDS3
BATHS1 full
SQUARE FEET850
MLS#1047988
STATUSActive
PROPERTY TYPEResidential - Single Family
SUBDIVISIONFairmont Sec 2
SCHOOLPiqua
Property Description
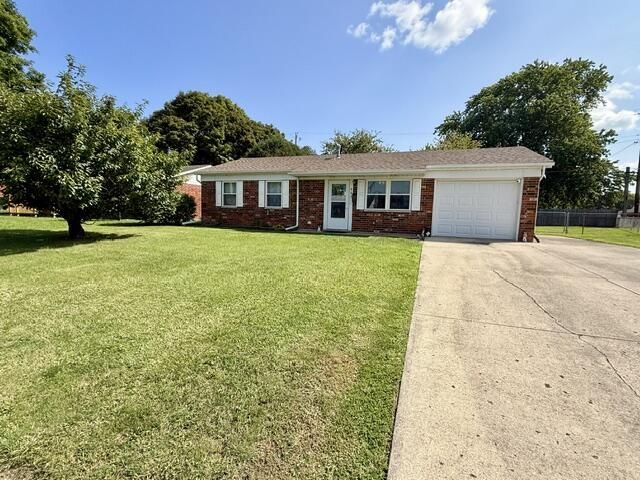
Well maintained, 3 bedroom brick ranch. Updates new flooring 2024. Complete tear off roof new 2025 Central air new 2026. Natural gas forced furnace new 2020. All new windows 2021. New ceiling fans, tankless water heater. Range, refrigerator, dishwasher ( not warranted). Covered patio, fenced yard . 1.5 car attached garage. Attic storage above garage. Short distance to shopping, grocery, restaurants, and park.
Property Features
Property Type: Residential - Single Family
Basement: None
Cooling: Central Air
Days on Market: 8
Fenced: Yes
Garage: 1 car attached
Garage: Attached, Garage Door Opener
Heating: Forced Air, Natural Gas
Home Style: Ranch
Lot Size: 0.18 Acres
Stories: 1.0
Taxes: $900
Year Built: 1965
Amenities
Ceiling Fan(s)
Partial Window Coverings
Fenced
Patio
Feature Descriptions
Appliances: Dishwasher, Refrigerator, Range
Exterior: Brick
Foundation: Slab
Lot: Residential Lot
Lot Dimensions: 68x115
Parcel ID: N44067780
Sewer: Public Sewer
Special Features: Bath 1st Floor, Bed 1st Floor
Utilities: Natural Gas Connected, Sewer Connected
Water: Supplied Water
Zoning: Residential
Room Sizes
Living Room: 14.00X13.00 Level - 1
Kitchen: 16.00X9.00 Level - 1
Bedroom 1: 10.00X10.00 Level - 1
Bedroom 2: 10.00X10.00 Level - 1
Bedroom 3: 11.00X8.00 Level - 1
Utility Room: 7.00X4.00 Level - 1
Local Schools
School District: Piqua
Listed By / Shown By
Listed By
Agency Name: Galbreath REALTORS
Shown By
Agent Name: Eddie Miller OWNER
Agent Phone: (937) 524-3434
Estimate Your Payment
Estimated Payment
$ 837.68 per month $713.13 Principal & Interest $75.00 Property Tax $49.55 Homeowner's InsuranceChange Payment Information


Privacy Policy / DMCA Notice / ADA Accessibility


This site is hosted, designed and copyright
© 1994 - 2026 by
Delta Media Group, Inc. -- Patent Pending --