

BEDS4
BATHS2 full
SQUARE FEET2,142
MLS#1047993
STATUSActive
PROPERTY TYPEResidential - Single Family
SUBDIVISIONMerrimont
SCHOOLTroy
Property Description
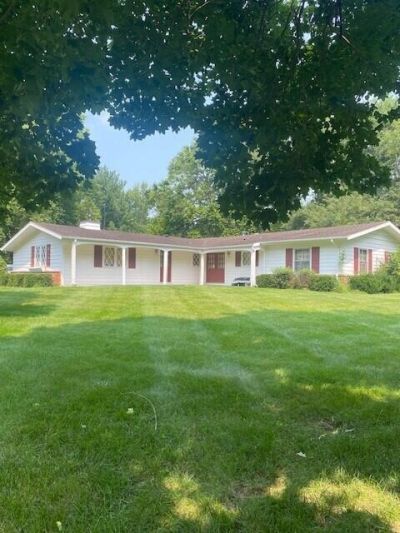
ONE OF THE FIRST HOMES BUILT IN THE MERRIMONT SUBDIVISION IN 1960 BY ONE OF THE DEVELOPERS.THIS ONE STORY HOME IS SITUATED ON NEARLY A ONE-ACRE IRREGULAR SHAPED LOT OFFERING A LARGE REAR YARD AND THE EXPANSIVE FRONT YARD FACING THE ORIGINAL HORSE FARM. THERE HAVE BEEN TWO ADDITIONS TO THE HOME SINCE ITS ORIGINAL DESIGN. A LARGE FAMILY ROOM ON A CONCRETE FOUNDATION WITH A BRICK FRONT FIREPLACE, WOOD BEAMED CEILING, BOOKSHELVES, AND A FOURTH BEDROOM BUILT ON A CRAWL SPACE. THE LIVING ROOM IS SPACIOUS WITH A SECOND FIREPLACE AND THE DINING ROOM IS JUST OFF THE KITCHEN. THE KITCHEN ALSO HAS AN EATING AREA LARGE ENOUGH FOR A LARGE TABLE WITH EIGHT CHAIRS. THE OWNERS BEDROOM HAS A FULL BATHROOM AND THE SECOND FULL BATHROOM IS OFF THE BEDROOM WING HALL. THE PARTIAL BASEMENT IS UNFINISHED OFERING PLENTY OF STORAGE AREA AND COLD WAR ERA BOMB SHELTER. ON THE BACK SIDE OF THE HOUSE IS A LARGE AND PRIVATE PATIO FOR AND A BRICK BBQ FOR GRILLING AND CHILLING. DONT MISS THIS ONE OF A KIND HOME THAT YOU CAN CALL YOUR OWN.
Property Features
Property Type: Residential - Single Family
Basement: Crawl Space, Unfinished, Partial
Cooling: Central Air, Wall Unit(s)
Days on Market: 7
Fireplaces: 2
Garage: Attached, Garage Door Opener
Garage: 2 car attached
Heating: Baseboard, Natural Gas, Forced Air
Lot Size: 0.98 Acres
Stories: 1.0
Taxes: $2,630
Year Built: 1960
Amenities
Patio
Porch
Feature Descriptions
Exterior: Other
Fireplace: Two Fireplaces
Foundation: Slab
Lot: Residential Lot
Lot Dimensions: IRR
Parcel ID: C06080305
Sewer: Public Sewer
Special Features: Bath 1st Floor, Bed 1st Floor
Water: Supplied Water
Zoning: Residential
Room Sizes
Entrance: 8.00X7.00 Level - 1
Living Room: 20.00X12.00 Level - 1
Dining Room: 15.00X9.00 Level - 1
Kitchen: 12.00X11.00 Level - 1
Breakfast: 18.00X9.00 Level - 1
Family Room: 20.00X20.00 Level - 1
Bedroom 1: 14.00X13.00 Level - 1
Bedroom 2: 14.00X12.00 Level - 1
Bedroom 3: 10.00X10.00 Level - 1
Bedroom 4: 15.00X13.00 Level - 1
Local Schools
School District: Troy
Listed By / Shown By
Listed By
Agency Name: Galbreath REALTORS
Shown By
Agent Name: Eddie Miller OWNER
Agent Phone: (937) 524-3434
Estimate Your Payment
Estimated Payment
$ 2,171.88 per month $1,825.84 Principal & Interest $219.17 Property Tax $126.88 Homeowner's InsuranceChange Payment Information


Privacy Policy / DMCA Notice / ADA Accessibility


This site is hosted, designed and copyright
© 1994 - 2026 by
Delta Media Group, Inc. -- Patent Pending --