

BEDS3
BATHS2 full
SQUARE FEET2,197
MLS#1048162
STATUSActive
PROPERTY TYPEResidential - Single Family
SUBDIVISIONTroy
SCHOOLTroy
Property Description
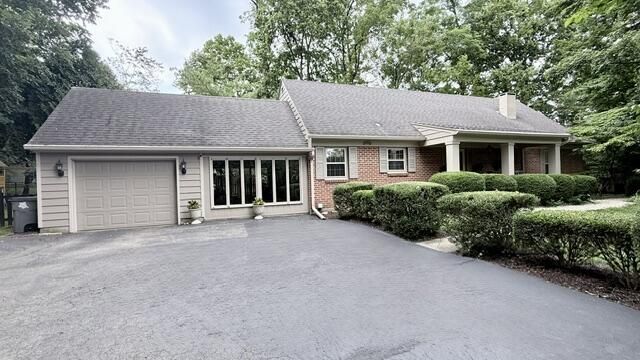
Very nice private 2 story brick home featuring three bedrooms and two full bathrooms. Over 2,000. Sq ft. The spacious main bedroom conveniently located on the first floor and includes a private full bath with new flooring and a large 12 x 6 walk-in closet. 2nd floor bedrooms each have walk in closets The home offers large living room and dining room, beautiful wood flooring and new carpet. The kitchen has space for a table and features a reverse osmosis water system. Enjoy the bright and inviting all season room featuring large windows of bringing plenty of natural light and watching natureThe finished basement provides additional living space with a separate storage room. The home has plenty of closets for storage plus attic area. Updates include cedar painted 2026 new breaker box in 2019 new water heater 2023 new flooring in the main floor bathroom. Located within walking distance of downtown, a nature preserve, and the bike path. This home offers a wonderful combination of privacy, character, convenience, and comfortable living.
Property Features
Property Type: Residential - Single Family
Basement: Full, Partially Finished
Cooling: Central Air
Days on Market: 13
Garage: 1 car attached
Garage: Attached, Garage Door Opener
Heating: Electric, Heat Pump
Lot Size: 0.31 Acres
Stories: 2.0
Taxes: $3,458
Year Built: 1959
Amenities
Ceiling Fan(s)
Walk-In Closet(s)
Partial Window Coverings
Patio
Porch
Feature Descriptions
Appliances: Cooktop, Refrigerator, Microwave, Disposal, Dishwasher
Exterior: Brick, Cedar
Lot: Residential Lot
Lot Dimensions: .3150
Parcel ID: D08091540
Sewer: Public Sewer
Special Features: Bath 1st Floor, Bed 1st Floor
Utilities: Sewer Connected
Water: Supplied Water
Zoning: Residential
Room Sizes
Entrance: 11.00X9.00 Level - 1
Living Room: 21.00X13.00 Level - 1
Dining Room: 12.00X11.00 Level - 1
Kitchen: 18.00X13.00 Level - 1
Family Room: 21.00X12.00 Level - 1
Bedroom 1: 16.00X12.00 Level - 1
Bedroom 2: 20.00X11.00 Level - 2
Bedroom 3: 14.00X11.00 Level - 2
Utility Room: 3.00X6.00 Level - 1
Rec Room: 33.00X13.00 Level - B
Other: 18.00X13.00 Level - B
Local Schools
School District: Troy
Listed By / Shown By
Listed By
Agency Name: Galbreath REALTORS
Shown By
Agent Name: Eddie Miller OWNER
Agent Phone: (937) 524-3434
Estimate Your Payment
Estimated Payment
$ 2,217.98 per month $1,804.43 Principal & Interest $288.17 Property Tax $125.39 Homeowner's InsuranceChange Payment Information


Privacy Policy / DMCA Notice / ADA Accessibility


This site is hosted, designed and copyright
© 1994 - 2026 by
Delta Media Group, Inc. -- Patent Pending --