

BEDS4
BATHS2 full 1 partial
SQUARE FEET3,318
MLS#1892507
STATUSActive
PROPERTY TYPEResidential - Single Family
SUBDIVISIONLakewood
SCHOOLCincinnati
Property Description
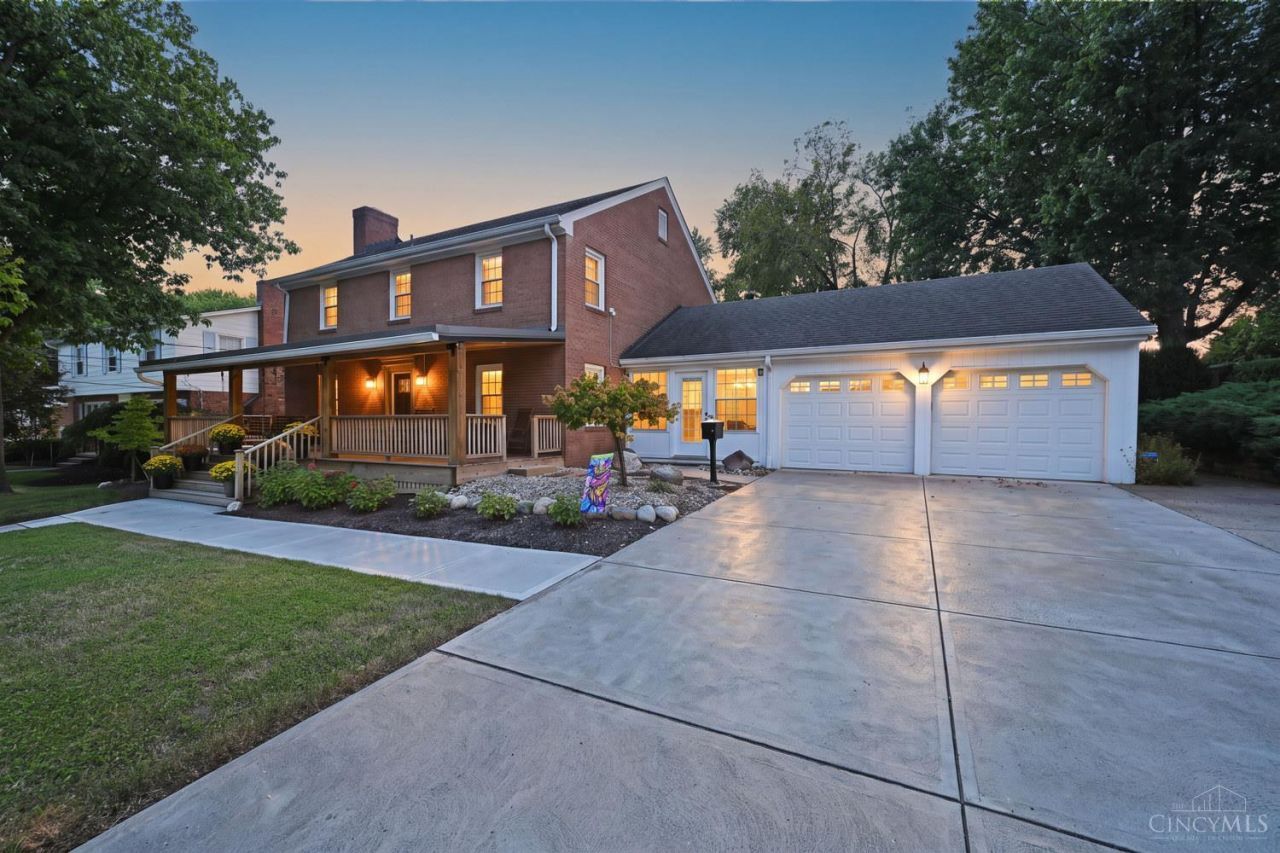
Welcome home to this spacious and beautifully maintained 4-bedroom, 2.5-bath Colonial offering approximately 2,700 sq. ft. and so many wonderful features! The inviting floor plan offers generous room sizes and plenty of space for everyday living and entertaining. Enjoy the charm and versatility of a beautiful 4-season room, perfect for year-round enjoyment. A brand-new porch spanning the width of the home creates an extraordinary outdoor space to relax and welcome guests. Pristine condition, thoughtful updates, classic Colonial charm, and exceptional amenities make this a truly special home!
Property Features
Property Type: Residential - Single Family
Basement: Yes
Basement: Full
Cooling: Ceiling Fans, Central Air
Days on Market: 1
Fireplaces: 2
Garage: 2
Heating: Baseboard, Forced Air, Gas
Home Style: Colonial
Lot Size: 0.33 Acres
Roof Type: Shingle
Stories: 2.0
Taxes: $9,106
Year Built: 1966
Amenities
Crown Molding
Multi Panel Doors
Patio
Porch
Feature Descriptions
Appliances: Dishwasher, Garbage Disposal, Gas Cooktop, Hot Tap, Microwave, Oven/Range, Refrigerator
Basement Fatures: Bath Rough-In, Part Finished, Concrete Floor, Vinyl Floor, Walkout, Glass Blk Wind
Buildings: Shed
Exterior: Brick
Family Room: Bookcases, Fireplace, Wood Floor
Fencing: Wood
Fireplace Features: Brick, Gas
Flex Rooms: 4 Season Room
Foundation: Poured
Garage/Carport: Garage Attached
Gas: Natural
Kitchen: Pantry, Eat-In, Tile Floor, Walkout, Wood Cabinets, Marble/Granite/Slate
Lot Dimensions: 95 x 150
Mechanical Systems: Garage Door Opener, Humidifier
Miscellaneous: 220 Volt, Attic Storage, Cable, Ceiling Fan, Laundry Chute, Recessed Lights, Smoke Alarm
Parcel #: 247-0004-0217-00
Parking: On Street, Driveway
Primary Bathroom: Shower, Tile Floor, Marb/Gran/Slate
Primary Bedroom: Bath Adjoins, Wood Floor
Rooms Total: 9
Sewer: Public Sewer
Smart Technology: Doors/Locks, Garage Door Opener
Special View Info: City
SQFT Basement: 1152
Study: Wood Floor
Tax Abatement: No
Water: Public
Water Heater: Gas
Window Features: Double Hung, Vinyl/Alum Clad
Room Sizes
Primary Bedroom: 16 X 13 Level - 2
Bedroom 2: 13 X 12 Level - 2
Bedroom 3: 13 X 12 Level - 2
Bedroom 4: 12 X 12 Level - 2
Dining Room: 14 X 13 Level - 1
Entry: 5 X 8 Level - 1
Family Room: 16 X 20 Level - 1
Living Room: 20 X 13 Level - 1
Study/Den: 13 X 10 Level - 1
Local Schools
School District: Cincinnati
Listed By / Shown By
Listed By
Agency Name: Comey & Shepherd
Shown By
Agent Name: Eddie Miller OWNER
Agent Phone: (937) 524-3434

Estimate Your Payment
Estimated Payment
$ 3,340.00 per month $2,413.46 Principal & Interest $758.83 Property Tax $167.71 Homeowner's InsuranceChange Payment Information


Privacy Policy / DMCA Notice / ADA Accessibility


This site is hosted, designed and copyright
© 1994 - 2026 by
Delta Media Group, Inc. -- Patent Pending --