

BEDS2
BATHS2 full
SQUARE FEET1,150
MLS#20100674
STATUSActive
PROPERTY TYPEResidential - Condominium
SCHOOLShelby City
Property Description
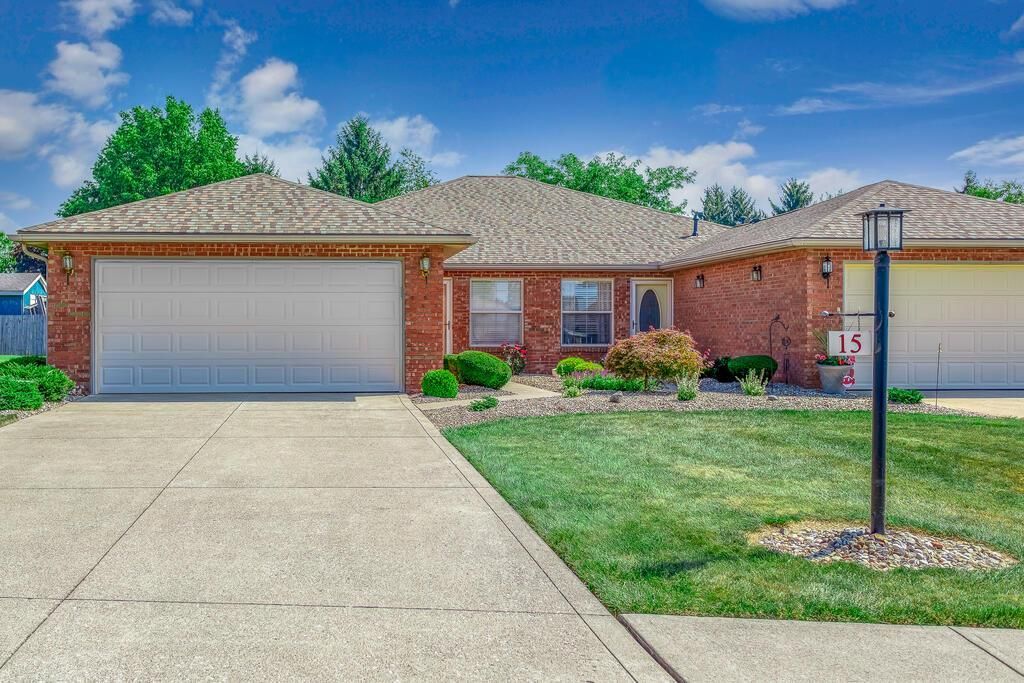
Welcome to this exceptionally maintained 2-bedroom, 2-bath condo offering effortless one-level living and true peace of mind. The standout centerpiece of the home is the newly finished, heated sunroom'?a versatile, light-filled retreat perfect for morning coffee, entertaining, or relaxing year-round while taking in views of the adjacent green space. Inside, you will find a remarkably clean, bright, and inviting atmosphere reflecting immaculate care. Major mechanicals and big-ticket items have already been addressed, featuring a newer roof, furnace, and hot water tank. Nestled in a quiet, pristine neighborhood, you are just minutes from popular local dining, shopping, and everyday conveniences. Move-in ready and full of charm!
Property Features
Property Type: Residential - Condominium
Cooling: Central Air
Days on Market: 1
Heating: Forced Air, Natural Gas
Roof Type: Composition
Stories: 1.0
Taxes: $1,264
Year Built: 2001
Feature Descriptions
Additional Structures: None
Appliances: Dishwasher, Dryer, Electric Range, Gas Water Heater, Oven, Refrigerator, Washer
Exterior: Brick
Exterior: Lighting, None
Financing: Cash, Conventional, FHA, USDA Loan, VA Loan
Flooring: Carpet, Vinyl
Foundation: Slab
Garage Y/N: Yes
HOA Fee Includes: Maintenance Grounds, Trash
HOA Y/N: Yes
Interior: Shower/Tub, Shower Stall, Dining Room, Laundry, Living Room, Main Level Primary Bedroom, Sunroom Heated, Primary Bedroom with Bath
Laundry: Laundry Room
Lot: Level, Sidewalks, City Lot
Parcel #: 0460822194061
Parking: Concrete, Attached, Garage, Garage Door Opener
Parking Total: 6
Patio/Porch: Covered, Enclosed, Patio
Rooms Total: 5
Sewer: Public Sewer
Structure Type: Onsite Built
Utilities: Cable Available
Water: Public
Windows: Double Pane Windows, Vinyl
Room Sizes
Primary Bedroom: 12.00 X 13.00 Level - Main
Bedroom 2: 11.00 X 13.00 Level - Main
Dining Room: 11.00 X 9.00 Level - Main
Kitchen: 11.00 X 9.00 Level - Main
Living Room: 23.00 X 13.00 Level - Main
Local Schools
School District: Shelby City
Listed By / Shown By
Listed By
Agency Name: Haring Realty, Inc.
Shown By
Agent Name: Eddie Miller OWNER
Agent Phone: (937) 524-3434

Estimate Your Payment
Estimated Payment
$ 1,137.80 per month $965.38 Principal & Interest $105.33 Property Tax $67.08 Homeowner's InsuranceChange Payment Information


Privacy Policy / DMCA Notice / ADA Accessibility


This site is hosted, designed and copyright
© 1994 - 2026 by
Delta Media Group, Inc. -- Patent Pending --