

BEDS3
BATHS1 full
SQUARE FEET1,558
MLS#966953
STATUSActive
PROPERTY TYPEResidential - Single Family
SUBDIVISIONZimmerman
SCHOOLKettering
Property Description
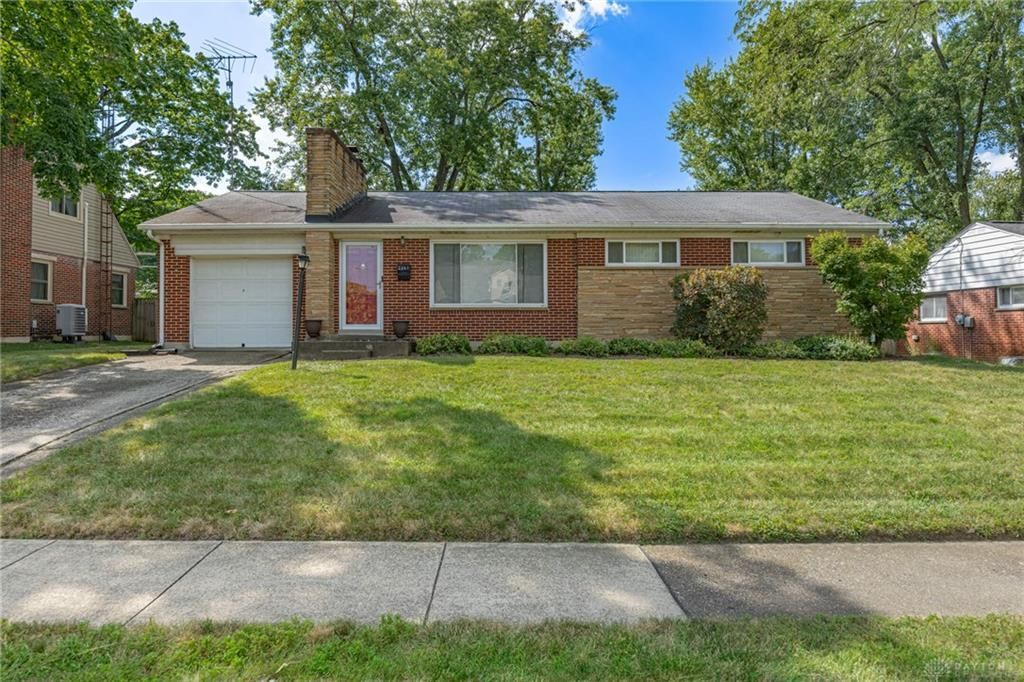
Amazing Well-Kept and Maintained Ranch in Kettering near Elementary School and 3/4 Mile to Town & Country Shopping Center. Couple Blocks to Fraze Pavillion. This Location is Exceptional. This 3 Bedroom Home added an Expansive Family Room to the Rear of the Home, Doubling the Living Area. Family Room Has New Flooring as Well. Although Kitchen Not Updated, seller chose to Price Competitively for New Owner to be Able to Alter or Re Construct According to Their Own Choices and Desires. Large Level Fenced Rear Yard Offers Many Options to Increase Outdoor Recreation. Lower-Level Access from Garage and An Open Palate for Extending Spaces even if Just for Added Storage, but Definitely Workshop Spaces. New Furnace/AC in February'26. New Landscaping. Roof '09, Newly Refinished Original Wood Floors '23. FP Painted Interior (Gas Line Capped off but available to Fireplace). Fresh paint Throughout, Vanity Updated . One Car Attached Garage is Oversized (wider & Longer) This Clean Well Maintained and Loved Home Awaits Your Offer. Advantage Home Warranty in Place With Home and Seasonal HVAC Checkups have been Maintained.
Property Features
Property Type: Residential - Single Family
Basement: Yes
Cooling: Central
Fenced: Yes
Fireplaces: 1
Garage: 1 car attached
Heating: Forced Air, Natural Gas
Lot Size: 0.18 Acres
Stories: 1.0
Taxes: $3,850
Year Built: 1953
Feature Descriptions
Basement Features: Full, Semi-Finished
Exterior: Brick
Fireplace. Features: One
Garage Features: 1 Car, Attached, Storage
Lot Dimensions: 74 x 108
Outside Features: Cable TV, Fence, Patio, Porch
Room Sizes
Living Room: 15 X 12 Level - Main
Dining Room: 10 X 9 Level - Main
Kitchen: 10 X 8 Level - Main
Family Room: 18 X 12 Level - Main
Primary Bedroom: 13 X 11 Level - Main
Bedroom: 11 X 9 Level - Main
Bedroom: 10 X 8 Level - Main
Rec Room: 29 X 13 Level - Lower Level
Utility Room: 25 X 12 Level - Lower Level
Local Schools
School District: Kettering
Listed By / Shown By
Listed By
Agency Name: Irongate Inc.
Agency Phone: (937) 436-2700
Shown By
Agent Name: Eddie Miller OWNER
Agent Phone: (937) 524-3434

Estimate Your Payment
Estimated Payment
$ 1,499.19 per month $1,101.80 Principal & Interest $320.83 Property Tax $76.56 Homeowner's InsuranceChange Payment Information


Privacy Policy / DMCA Notice / ADA Accessibility


This site is hosted, designed and copyright
© 1994 - 2026 by
Delta Media Group, Inc. -- Patent Pending --