

BEDS3
BATHS2 full
SQUARE FEET1,392
MLS#1048287
STATUSActive
PROPERTY TYPEResidential - Single Family
SCHOOLTipp City
Property Description
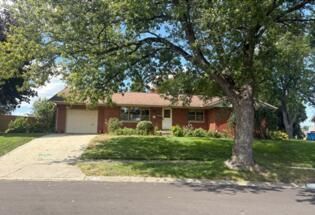
An affordable, one-story home with endless possibilities, is available in lovely Tipp City!!!Conveniently located, with easy access to downtown, shopping, schools, and interstate 75! Situated on .28 lot, brick patio and a partial fenced yard.Big updates are complete in this home, so bring your ideas and make it your own!This home features a spacious living room, with beautiful wooden floors, and an eat in dining area. Kitchen comes equipped with appliances that will remain, refrigerator, cooktop stove, and oven, with plenty of storage. 2 full baths, 3 bedrooms, (possibly 4) or an office in the basement. Spacious semi-finished basement with possibilities of a workshop, and extra living space, that includes a wood burning fireplace! With this home is an extra refrigerator available in the basement, washer and dryer, and abundant space for storage.Attached one car garage with garage opener, comes with a freezer that will also remain!Updates for this home, include newer roof, and hot water heater, and 1 year old furnace.Property will be sold as is Chimmney and fireplace are not warranted, room measurements are estimates.
Property Features
Property Type: Residential - Single Family
Basement: Partially Finished
Cooling: Wall Unit(s)
Days on Market: 5
Garage: 1 car attached
Garage: Attached
Heating: Natural Gas, Other
Lot Size: 0.29 Acres
Stories: 1.0
Taxes: $2,316
Year Built: 1959
Amenities
Ceiling Fan(s)
Patio
Feature Descriptions
Appliances: Cooktop, Refrigerator
Exterior: Brick
Fireplace: Wood Burning
Lot: Residential Lot
Lot Dimensions: .29
Parcel ID: G15015720
Sewer: Public Sewer
Special Features: Bath 1st Floor, Bed 1st Floor
Water: Supplied Water
Zoning: Residential
Room Sizes
Living Room: 19.00X13.00 Level - 1
Dining Room: 11.00X9.00 Level - 1
Kitchen: 13.00X12.00 Level - 1
Bedroom 1: 11.00X9.00 Level - 1
Bedroom 2: 11.00X11.00 Level - 1
Bedroom 3: 15.00X10.00 Level - 1
Local Schools
School District: Tipp City
Listed By / Shown By
Listed By
Agency Name: Galbreath REALTORS
Shown By
Agent Name: Eddie Miller OWNER
Agent Phone: (937) 524-3434
Estimate Your Payment
Estimated Payment
$ 1,090.35 per month $839.04 Principal & Interest $193.00 Property Tax $58.30 Homeowner's InsuranceChange Payment Information


Privacy Policy / DMCA Notice / ADA Accessibility


This site is hosted, designed and copyright
© 1994 - 2026 by
Delta Media Group, Inc. -- Patent Pending --