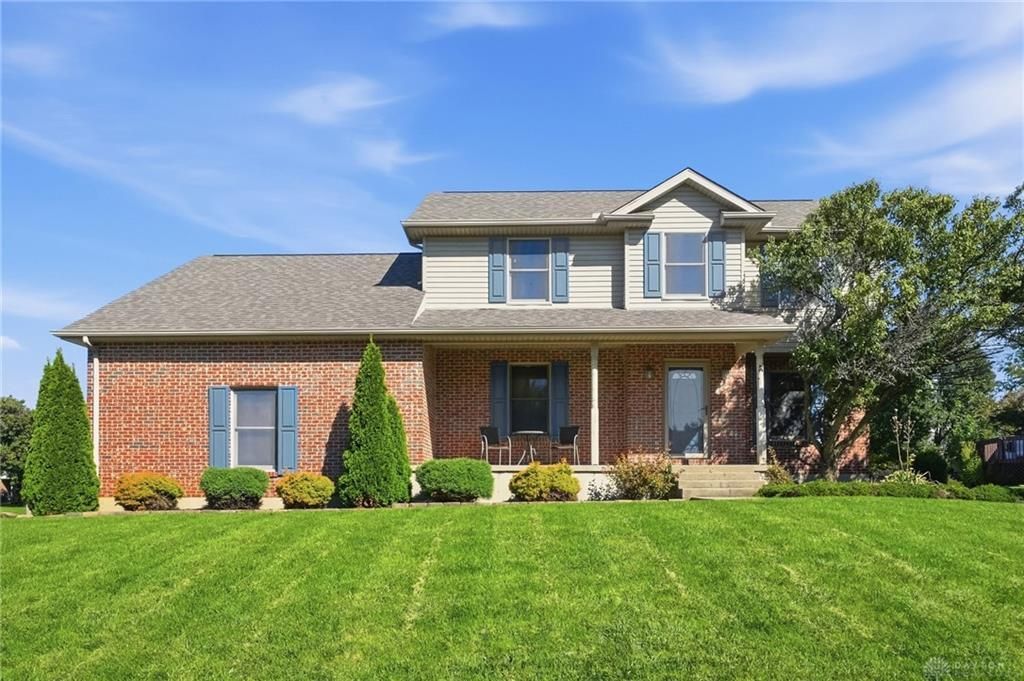


BEDS4
BATHS2 full 1 partial
SQUARE FEET1,856
MLS#970530
STATUSPending/Show for Backup
PROPERTY TYPEResidential - Single Family
SUBDIVISIONWindmere
SCHOOLTipp City
Property Description
Spacious 4-Bedroom, 3.5 Bath, 2-Story with a Full Basement and 3-Car Garage in Tipp City's Popular Windmere Subdivision! The great corner location and inviting front porch welcome you in. The living room with its warm Autumn decor and gas fireplace makes you feel right at home! The formal dining room, spacious kitchen and bright breakfast area are sure to please! Lots of cabinet space and a pantry. The breakfast bar includes 4 stools, plus stainless steel appliances. Refrigerator, dishwasher, and gas range (2016), microwave (2021), and disposal (2026). First-floor half bath and laundry room with sink. Four 2nd-story bedrooms and 2 baths. The primary bedroom suite boasts a walk-in closet and a spacious bath with a double-sink vanity, shower, and whirlpool tub! Charming hall bath with tub/shower. Semi-finished basement with large family/rec room and full bath with a shower. Roomy storage room too! New GFA Furnace and Central Air, November 2021. Water heater: 2023. Roof: 2006. Windows 1999. Tipp City Utilities average $185/month for electric, water, sewer, trash, and recycling. CenterPoint Gas Averages $125/Month. You will appreciate the spacious 3-car garage and enjoy relaxing on the rear deck while admiring the beautifully landscaped lot. Schedule an Appointment Today and Make This Outstanding Tipp City Value Yours!
Property Features
Property Type: Residential - Single Family
Basement: Yes
Cooling: Central
Garage: 3 car attached
Heating: Forced Air, Natural Gas
Lot Size: 0.3 Acres
Stories: 2.0
Taxes: $4,640
Year Built: 1997
Feature Descriptions
Appliance Features: Dishwasher, Dryer, Garbage Disposal, Microwave, Range, Refrigerator, Washer
Basement Features: Full, Semi-Finished
Days on Site: 21
Exterior: Brick, Vinyl
Garage Features: 3 Car, Attached, Opener
Lot Dimensions: 130x166
Outside Features: Deck, Porch
Utilities: 220 Volt Outlet, Natural Gas, Public Water, Sanitary Sewer
Room Sizes
Entry Room: 5 X 7 Level - Main
Living Room: 19 X 14 Level - Main
Dining Room: 10 X 10 Level - Main
Kitchen: 12 X 12 Level - Main
Breakfast Room: 8 X 12 Level - Main
Family Room: 14 X 27 Level - Basement
Bedroom: 14 X 12 Level - Second
Bedroom: 15 X 10 Level - Second
Bedroom: 10 X 10 Level - Second
Bedroom: 20 X 10 Level - Second
Utility Room: 6 X 9 Level - Main
Other: 14 X 19 Level - Basement
Local Schools
School District: Tipp City
Listed By / Shown By
Listed By
Agency Name: Galbreath REALTORS
Shown By
Agent Name: Eddie Miller BROKER / OWNER
Agent Phone: (937) 524-3434
Estimate Your Payment
Estimated Payment
$ 2,002.70 per month $1,511.04 Principal & Interest $386.67 Property Tax $105.00 Homeowner's InsuranceChange Payment Information


Privacy Policy / DMCA Notice / ADA Accessibility


This site is hosted, designed and copyright
© 1994 - 2026 by
Delta Media Group, Inc. -- Patent Pending --